
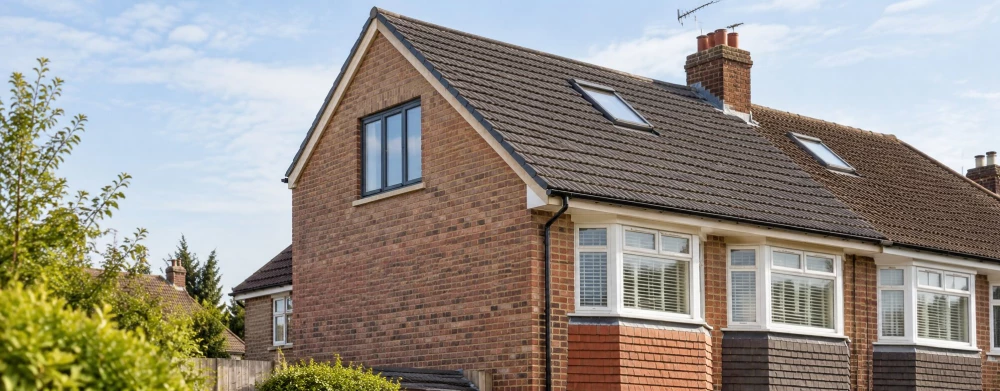
Hip to Gable Loft Conversions
Get in TouchTransform your home with hip to gable loft conversions from Elite Loft Conversions. We specialise in converting hipped roofs into gable roofs, providing extra room and increasing your property's value.
Our commitment to quality ensures that your conversion will enhance both the functionality and aesthetics of your home in . Contact us today to discuss your loft conversion needs and receive a free, no-obligation quote.
What Is a Hip to Gable Loft Conversion?
A hip to gable loft conversion involves altering a hipped roof to a gable end, creating extra space by extending the side of the roof vertically. At Elite Loft Conversions, we convert sloping roofs into vertical walls, maximising usable area.
We employ techniques such as structural reinforcement and proper insulation to ensure the stability and energy efficiency of the conversion. This type of conversion is ideal for properties with limited loft space, common in semi-detached and end-terrace homes.
Our team adheres to building regulations to guarantee safety and compliance, and we often integrate Velux windows or dormers to enhance natural light. In addition to freeing up more space, hip to gable conversions can improve both the property's kerb appeal and its resale value.
If you are considering expanding your living area, contact us today for a consultation.
Get a Free Hip to Gable Loft Conversions Quote
How Much Does a Hip to Gable Loft Conversion Cost?
A hip to gable loft conversion typically costs between £40,000 and £65,000. The cost depends on factors such as design complexity, materials used, and any additional features like en-suite bathrooms or bespoke storage solutions.
We assess the existing roof structure to determine any necessary reinforcements, ensuring compliance with building regulations and safety standards.
Materials such as timber, steel beams, and insulation may influence pricing, as well as the choice of roofing tiles or slates to match existing designs. The incorporation of dormer windows or roof lights can enhance natural light, adding to the overall cost.
Construction duration generally ranges from eight to ten weeks, depending on the scale of the project.
For an accurate estimate tailored to your needs, contact us for a consultation and quotation.
Why Choose Elite Loft Conversions for Hip to Gable Loft Conversions?
At Elite Loft Conversions, we pride ourselves on excellence and craftsmanship for your hip to gable loft conversions. Our processes begin with a assessment, including structural analysis and feasibility studies, to determine the best approach for your property.
We use experienced professionals who are well-versed in architectural design, local building regulations, and safety standards to ensure that all work is compliant and efficient.
We source premium materials such as A-grade timber and fire-retardant plasterboard to enhance durability and safety, while also considering environmental factors. Our use of computer-aided design (CAD) software helps in visualising and refining your loft space layout.
The entire conversion process typically takes six to eight weeks, weather permitting, from initial planning to the final touches, significantly enhancing your living space.
Our team provides a service, ensuring customer satisfaction and superior value. Contact us now to discuss your hip to gable loft conversion needs.
Speak to Our Hip to Gable Loft Conversions Team
What Are the Benefits of Hip to Gable Loft Conversions?
Hip to gable loft conversions offer several benefits to homeowners. By replacing the sloping roof with a vertical gable wall, we can create a more spacious and functional area.
This type of conversion typically requires structural changes, such as extending roof supports, so they tend to be suitable for properties like semi-detached or end-terrace houses where additional space is needed.
Extra Room: Gain more usable space in your home, which can be transformed into a bedroom, office, or playroom.
Increased Property Value: Adding a loft conversion typically increases your home's market value due to the additional square footage.
Improved Aesthetics: Enhances the exterior appearance of your property by giving it a more symmetrical look.
Energy Efficiency: Modern insulation materials like multi-foil or rigid foam boards can improve your home's thermal efficiency, reducing heating costs.
Customisation: Tailor the space to your specific requirements, choosing elements like skylights for natural lighting or en-suite bathrooms.
A hip to gable conversion can transform underutilised loft spaces into stylish and functional rooms for any homeowner.
Frequently Asked Questions
Do I Need Planning Permission for a Hip to Gable Loft Conversion?
Planning permission is not typically required for a hip to gable loft conversion as it comes under permitted development. However, it's vital to check local regulations, and we can assist with this process.
How Long Does a Hip to Gable Loft Conversion Take?
Most hip to gable loft conversions take around six to eight weeks to complete, depending on the complexity of the design and any additional features.
Are Hip to Gable Loft Conversions Suitable for All Types of Homes?
This type of conversion is particularly suitable for semi-detached, end terrace, or detached homes with a hipped roof. Not all properties are suitable, so we recommend a site survey to confirm feasibility.
What Preparations Are Needed Before Starting?
We recommend clearing the loft area and ensuring easy access for work to commence efficiently. Our team conducts a thorough assessment to ensure a smooth process.
Can You Help with Building Regulations Approval?
Yes, we ensure all necessary building regulations approvals are secured and comply with safety standards.
Get a Free Quote for Hip to Gable Loft Conversions
Elevate your home with a hip to gable loft conversion from Elite Loft Conversions. Contact us today for a detailed consultation and.