
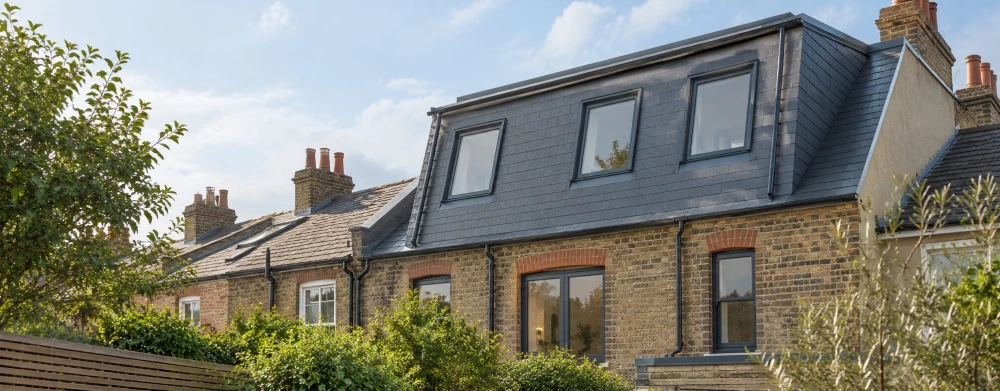
Mansard Loft Conversions
Get in TouchAt Elite Loft Conversions, we specialise in mansard loft conversions to transform your attic space and . Typically, these conversions involve altering the roof structure to create a flat roof with outward-sloping sides.
They are perfect for gaining additional headroom and floor space, accommodating various needs such as additional bedrooms or a home office. Our team handles all aspects, from planning permission to precise implementation.
Call today for a quote tailored to your requirements.
What Is a Mansard Loft Conversion?
A mansard loft conversion is a method of extending an attic by redesigning the roof. At Elite Loft Conversions, we reconfigure the roof into a flat surface with two outward-sloping sections, creating generous space and headroom.
This transformation is highly versatile, making it ideal for various uses, such as extra bedrooms, an office, or even a personal gym. Mansard conversions often require alterations to the roof's pitch, generally to 70 degrees, to maximise internal space.
We ensure that the design adheres to local planning regulations and integrates with the existing building's aesthetics. Our team uses materials like slate or tile to match the exterior of your home, ensuring durable and attractive results.
Mansard conversions are particularly suited to urban properties in areas like , where maximising space is crucial. Typically, this type of conversion can be completed in around eight to ten weeks, providing a significant enhancement to your living area without the hassle of moving house.
Contact us to explore how a mansard loft conversion can transform your property.
How Much Does a Mansard Loft Conversion Cost?
Mansard loft conversions typically cost between £40,000 and £70,000. The exact price depends on factors such as the existing roof structure, the materials chosen, and any additional features requested.
We consider various materials and construction techniques, such as using Velux windows or fire-rated stairs, to ensure compliance with building regulations and maximise functionality. The process often involves structural changes, including altering the roof angle to a near-vertical pitch of 72 degrees, which provides more headroom and usable space.
Installation of support beams or RSJs (rolled steel joists) may be necessary to maintain structural integrity. You can also choose to incorporate energy-efficient insulation and sustainable building techniques, which will lower future heating costs.
While these conversions can be more expensive than other types, they offer substantial living space and the potential to increase your property's value. Contact us to discuss your specific requirements and receive a personalised quote.
Get a Free Mansard Loft Conversions Quote
Why Choose Elite Loft Conversions for Your Mansard Loft Conversion?
Choosing Elite Loft Conversions for your mansard loft conversion ensures precise workmanship and expertise. Our team brings extensive experience in handling complex builds and overcoming structural challenges, such as managing party wall agreements and integrating fire safety measures.
We conduct a thorough site assessment and use CAD software for detailed design planning, ensuring compliance with local building regulations.
We offer comprehensive services, including architectural design, assistance with planning permissions, and seamless project management from start to finish. We are well-versed in installing Velux and dormer windows, enhancing both natural light and ventilation.
During construction, we focus on high-performance insulation materials like PIR boards to maximise energy efficiency.
Our commitment to quality and customer satisfaction sets us apart as a reliable provider within the area. Contact us today to discuss your project requirements and explore how we can transform your space.
What Types of Mansard Loft Conversions Are Available?
Several types of mansard loft conversions can be adapted to different property styles, offering flexibility in design and function.
Dormer Mansard: Adds multiple dormer windows for natural light. Ideal for properties requiring enhanced roof height and headroom, these conversions often use materials like slate or tile to match existing roofing.
L-shaped Mansard: Suitable for Victorian and Edwardian properties, maximising space. This type often involves careful planning to match ornate architectural features and requires compliance with local planning permissions specific to period homes.
Double Mansard: Extends space even further by adjusting both sides of a roof. It can significantly increase floor area and is popular for terrace houses where lateral space is limited.
Each type is customisable to suit your property's unique architectural style and space needs. We ensure each conversion adheres to building regulations and incorporates high-quality insulation for energy efficiency.
Contact us to discuss the best option for your home.
Speak to Our Mansard Loft Conversions Team
What Are the Benefits of Mansard Loft Conversions?
Mansard loft conversions offer numerous benefits to homeowners. This style of conversion is distinct for its steeply sloped roof, which maximises headroom and floor space, creating a fully functioning additional storey.
Increased Space: Provides significant extra room that can be transformed into additional storage, playrooms, or even a self-contained apartment.
Enhanced Property Value: It can significantly increase the property's market value, making it a worthwhile investment when considering future resale. Estate agents often attribute a higher price bracket to homes with completed mansard loft conversions.
Aesthetic Appeal: The design integrates well with the existing structure, maintaining architectural harmony, especially in period properties or conservation areas where maintaining the original façade is important.
Versatile Use: This type of conversion is customisable for numerous purposes, including additional bedrooms, home offices, or a creative studio, all with improved natural light from distinctive dormer windows.
Consider a mansard loft conversion to make the most out of your attic space, adhering to local planning permissions and building regulations.
How Long Does a Mansard Loft Conversion Take?
A mansard loft conversion generally takes around 8 to 12 weeks to complete. This duration encompasses several critical stages: the design phase typically includes detailed architectural drawings and thorough site assessments, taking approximately two weeks.
Obtaining planning permissions often requires an additional three to four weeks, as it involves submitting detailed plans and meeting local planning regulations. The actual construction phase, which includes alterations to the roof structure and installing dormer windows, lasts about five to six weeks.
The timeline may vary based on project complexity, such as incorporating skylights or balconies, and weather conditions, which can affect construction progress. We use effective project management and modern techniques, like structural insulated panels, to meet deadlines without compromising quality.
For a experience, we communicate regularly with clients to provide updates and address any concerns promptly.
Frequently Asked Questions
Do Mansard Loft Conversions Require Planning Permission?
Yes, mansard loft conversions typically require planning permission. We guide you through the application process and ensure compliance with all necessary regulations.
What Is the Minimum Ceiling Height for a Mansard Loft Conversion?
The minimum ceiling height for comfort and practicality is generally 2.3 metres. This height allows sufficient headroom while complying with building regulations.
Can a Mansard Loft Conversion Be Done on a Semi-Detached House?
Yes, a mansard loft conversion can be performed on semi-detached houses, subject to planning permissions and structural assessments.
How Do You Maintain a Mansard Loft Conversion?
Regular maintenance includes checking the roof for leaks or damage and ensuring ventilation systems function properly. Our team can advise on best practices for maintaining your new space.
What Areas Do You Cover for Mansard Loft Conversions?
We offer mansard loft conversions throughout and the surrounding postcode area. Contact us to find out if we cover your locality.
Get a Free Quote for Mansard Loft Conversions
Transform your attic space with a mansard loft conversion. Contact Elite Loft Conversions for a consultation and a free quote tailored to your needs.